
Advanced building-performance simulations that support informed design decisions, regulatory compliance, improved occupant comfort, and greater energy efficiency.

Calibration Models
Integrated Studies
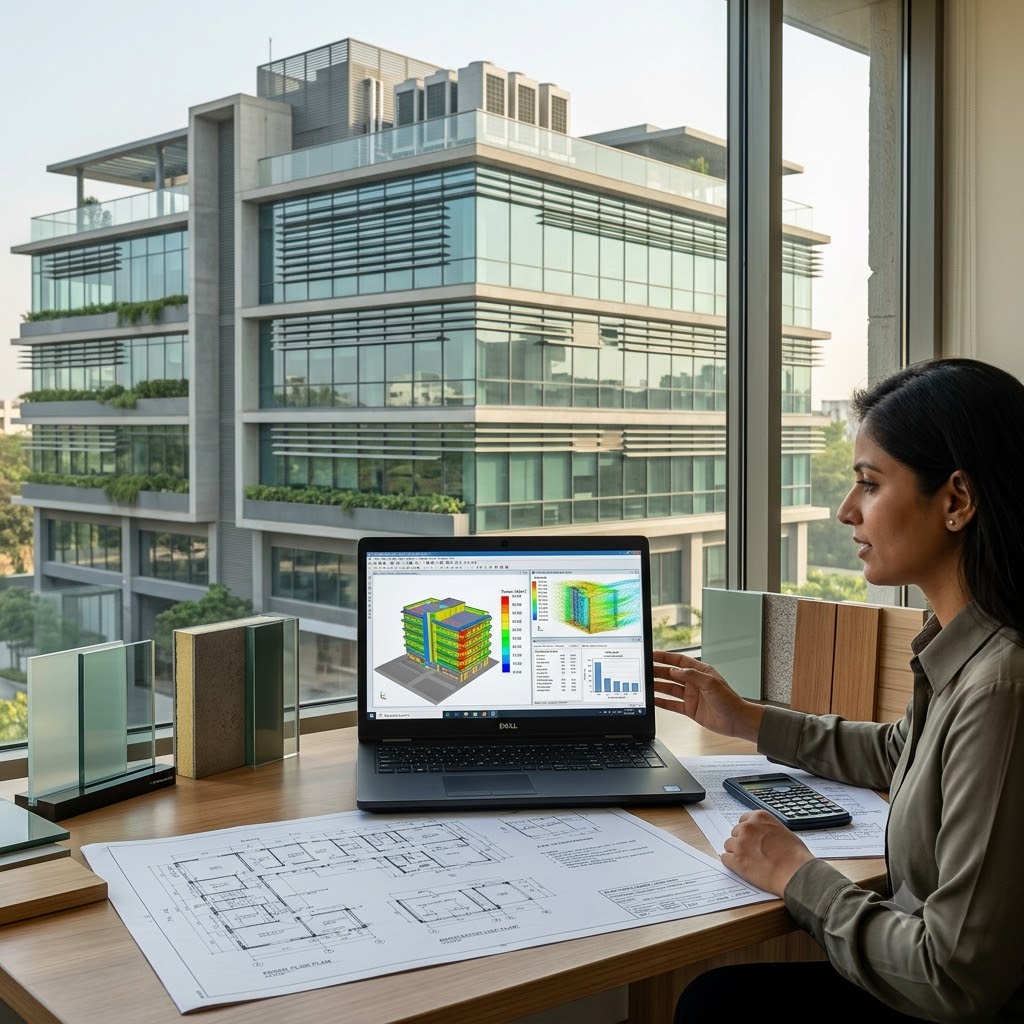
Sustainergic Tech uses advanced simulation and modeling techniques to evaluate building performance before construction or renovation. Our analyses help design teams reduce risks, improve operational efficiency, enhance occupant comfort, and secure green-building certifications.
Envelope, lighting, and HVAC load evaluations.
Natural light distribution and shading analyses.
Internal and external fluid dynamics.
Embodied carbon and lifecycle impact assessments.

Energy Simulation evaluates the predicted energy performance of a building before construction or renovation. Sustainergic Tech develops detailed energy models to analyze HVAC systems, lighting, building envelope, and operational patterns. Our simulations help optimize energy consumption, reduce operating costs, support green building certifications, and enable informed design decisions for high-performance buildings. Our expert energy modelers provide calibrated energy building models for NET ZERO Energy Projects

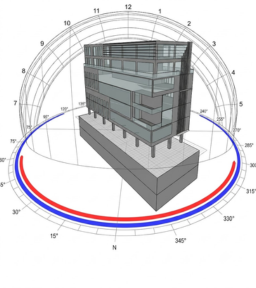
Daylight Simulation assesses the availability and distribution of natural daylight within building spaces. Using advanced simulation tools, Sustainergic Tech helps optimize window placement, glazing, and shading devices to maximize daylight while minimizing glare and heat gain. This improves occupant comfort, reduces lighting energy consumption, and supports sustainable building design.
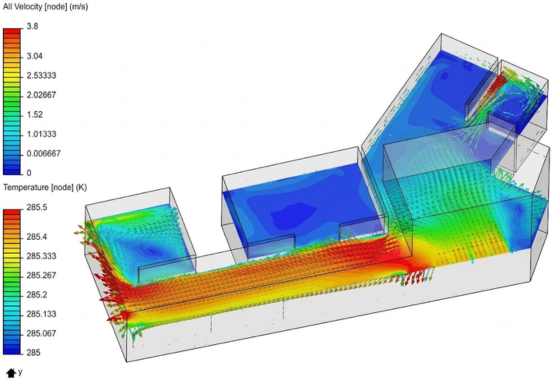
Computational Fluid Dynamics (CFD) Simulation evaluates airflow, temperature distribution, ventilation efficiency, and wind movement within and around buildings. Sustainergic Tech performs internal and external CFD studies to optimize occupant comfort, smoke management, natural ventilation, and wind performance. These analyses support safer, healthier, and more energy-efficient building environments.
Air movement, temperature, mechanical ventilation, and smoke behaviour inside buildings.
Wind pressure, turbulence, surrounding airflow, and pedestrian comfort around structures.
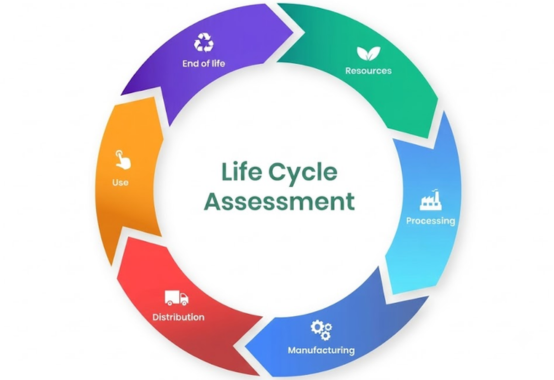
Life Cycle Assessment (LCA) evaluates the environmental impacts of buildings and materials across their entire lifespan—from raw material extraction and manufacturing to construction, operation, and end-of-life disposal. Sustainergic Tech provides whole-building LCA and embodied carbon modeling to quantify environmental footprints, optimize material selection, and support green building certification requirements.
Review the project scope, drawings, design requirements, and performance objectives.
Collect architectural, mechanical, electrical, climatic, and operational details.
Develop an accurate simulation model based on the available project data.
Run simulations to evaluate energy, daylight, airflow, thermal comfort, or compliance.
Compare alternatives and recommend practical performance improvements.
Deliver technical reports, visual findings, and coordination support to the team.
Integrating simulation software into the design workflow results in quantifiable operational benefits and smoother statutory compliance reviews.
We blend engineering physics, architecture, and regulatory standards to deliver accurate diagnostic feedback.
Our models represent true microclimates, thermal patterns, and operational systems to ensure reliable calculations.
We do not just report numbers; we propose cost-effective design refinements for structural elements and systems.
From early concept envelope choices to final system testing and commissioning reviews.
We deliver interactive plots, visual charts, and straightforward executive summaries for client stakeholders.
Active support working side-by-side with architects, MEP consultants, contractors, and project managers.
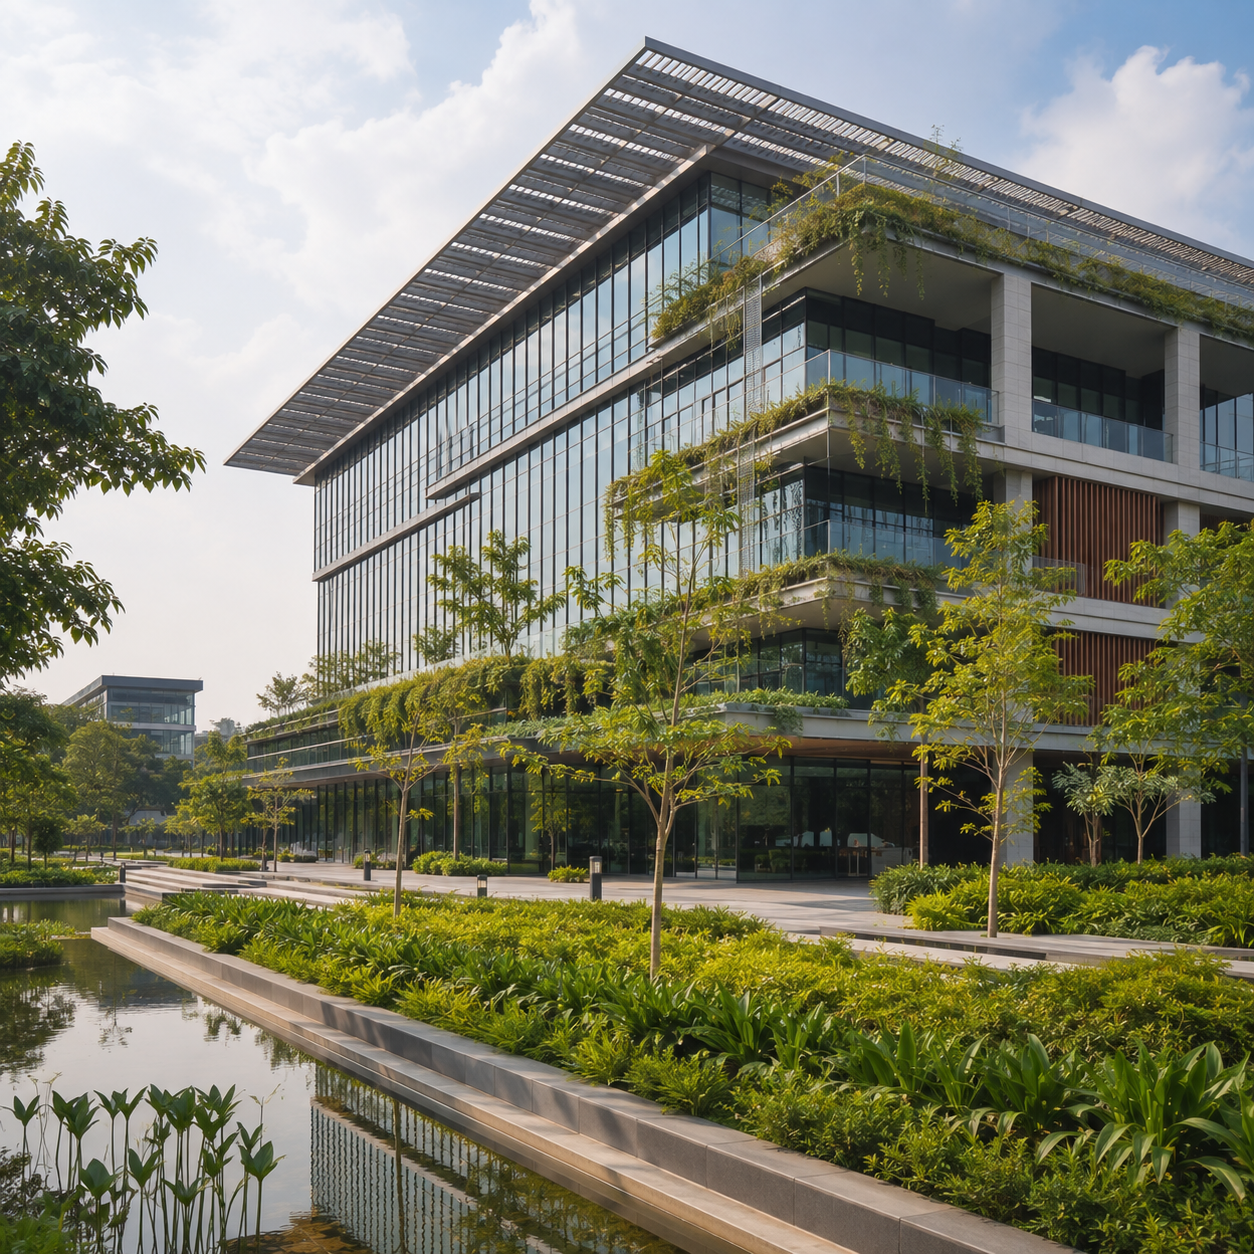
Certified sustainable building designs, net-zero consulting, and energy optimization.

Comprehensive energy, water, and thermal audits to eliminate waste and reduce costs.
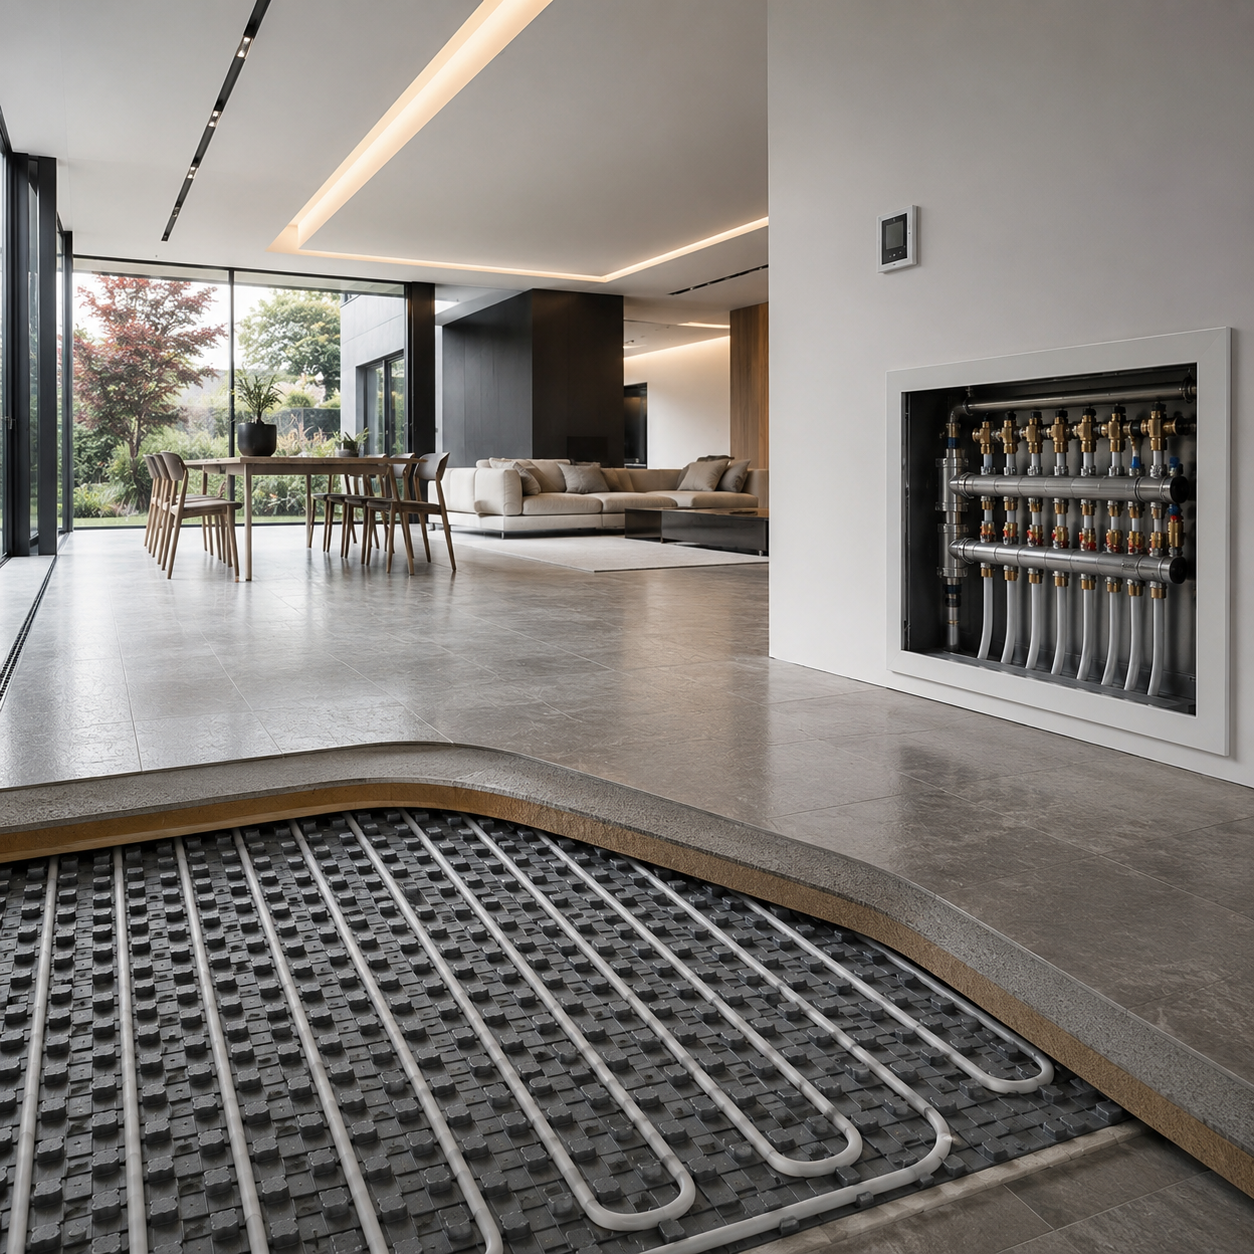
Hydronic ceiling and floor thermal radiation delivering uniform temperature without draft.
High-fidelity thermal, daylighting, energy, and Computational Fluid Dynamics (CFD) simulation projects executed by Sustainergic Tech.
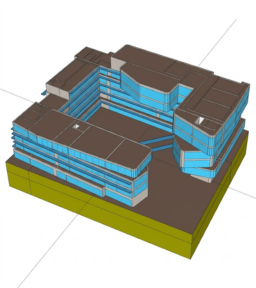
Atrium glass daylighting simulation and glare analysis for retail common walkways, guiding high-performance glass specification and shading louver angles.
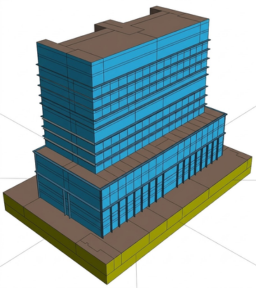
Energy simulation modeling for envelope optimization, HVAC chiller sizing, and peak electrical demand reduction. Achieved 24% lower annual energy consumption against baseline ASHRAE 90.1 models.

High-fidelity daylight simulation and microclimate solar analysis for luxury residential tower apartments, optimizing window placement and natural lighting autonomy.
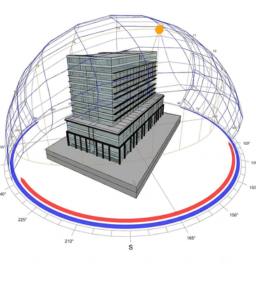
Comprehensive daylight simulation and solar heat gain coefficient (SHGC) glass optimization modeling. Calculated Spatial Daylight Autonomy (sDA) to maximize natural illumination.
Advanced 3D CFD airflow simulation for server room heat dissipation and open-office ventilation distribution, mitigating stagnant air zones and optimizing supply diffuser placements.